





Property ID: 1P1935
Huntly
- 4
- 2
- 2
-
House
-
Sold
-
26.64 sqm
-
2
Entertainers Paradise
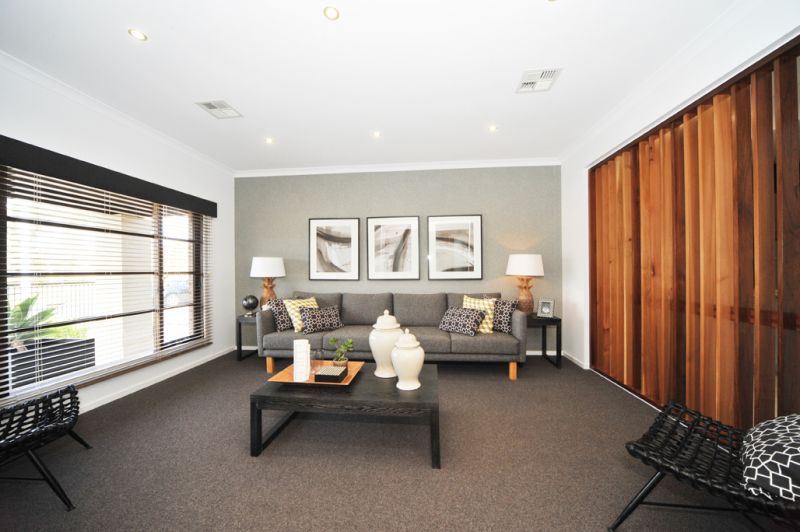
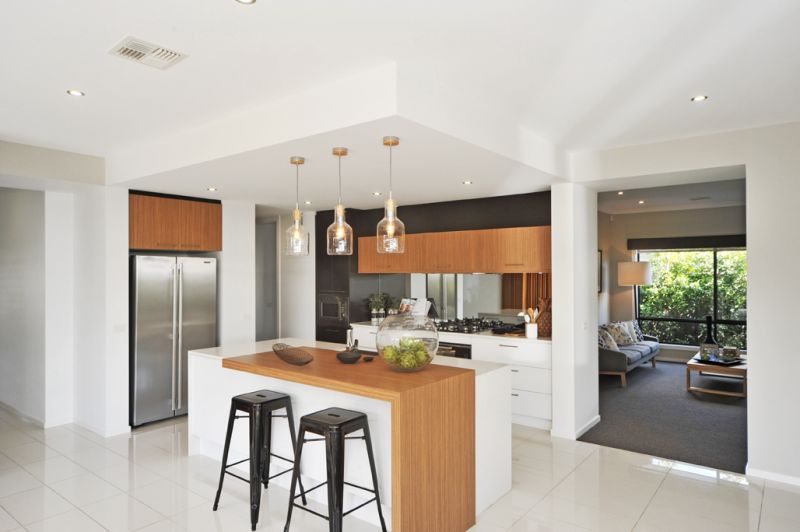
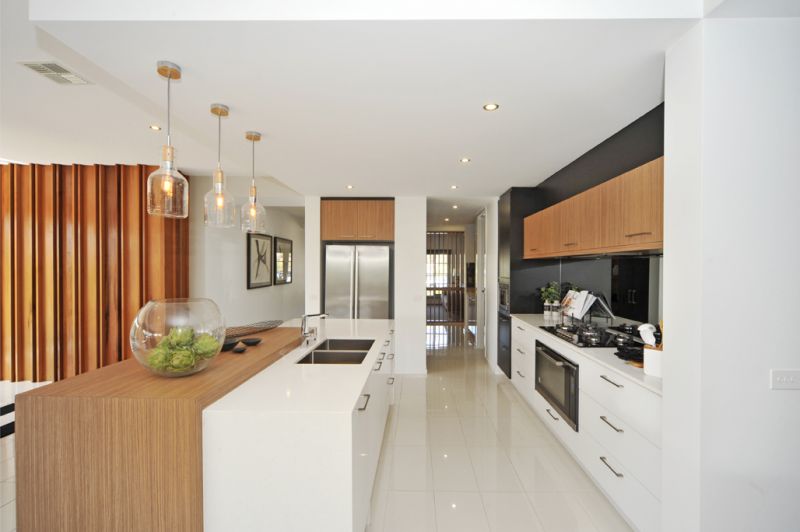
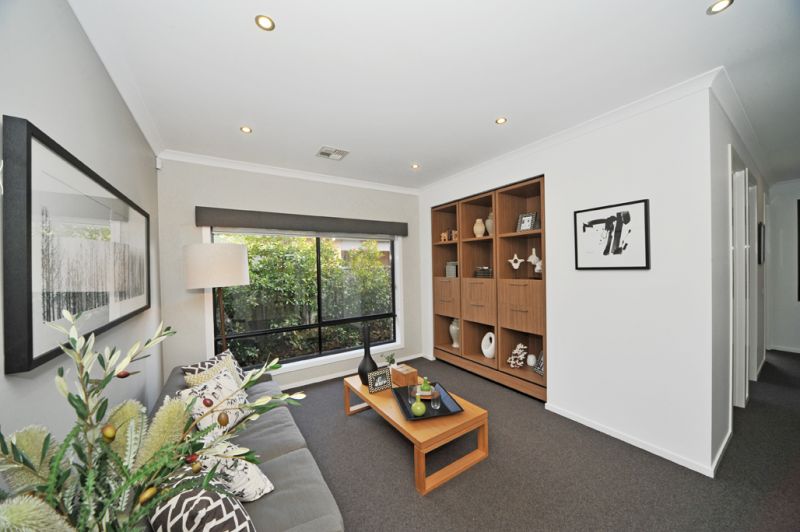
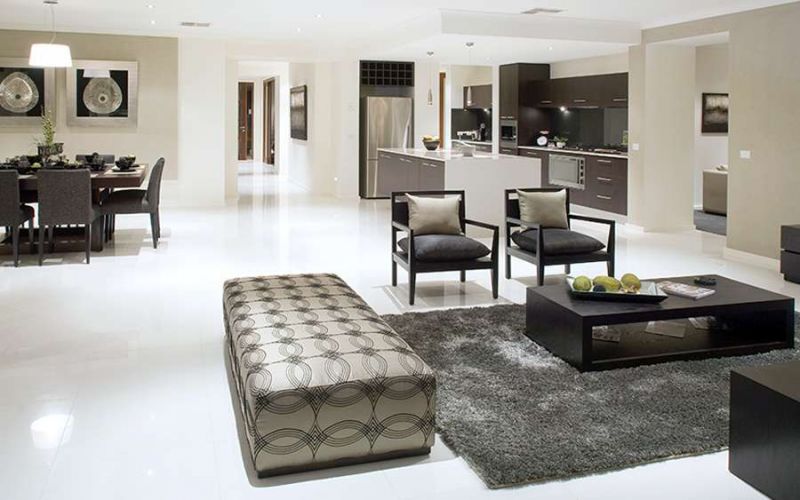
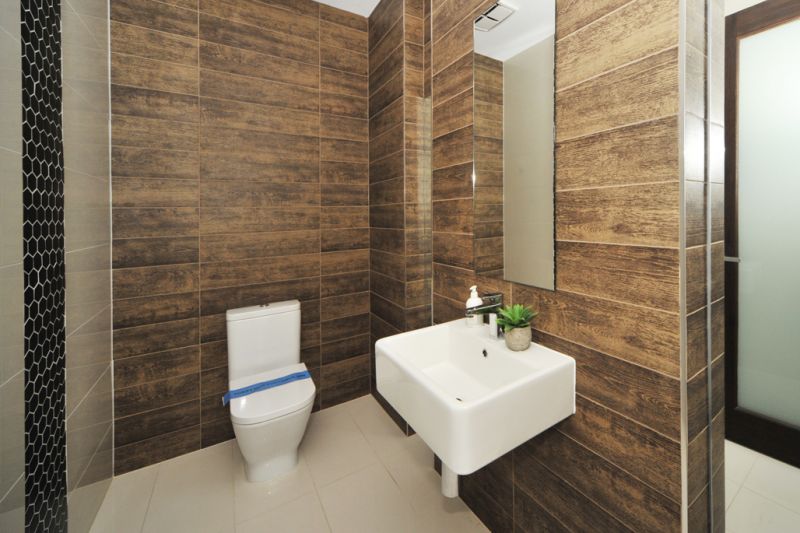
FOR those who love to entertain this is the home for you. The spacious floor plan of this home features three impressive living zones, a grand outdoor room and a smart powder room in addition to the home's two bathrooms. Porcelain tile floors reflect the light beautifully, adding their own dazzle. Ducted heating and cooling ensure year-round comfort. The home's fabulous flow of formal and informal living zones into the integrated kitchen and dining is both stunning and seamless. It's designed to offer the best in family living. Brilliant storage throughout is just one of many highlights. Subtle, textured-look wallpapers, discreetely placed, make you want to reach out and touch them.
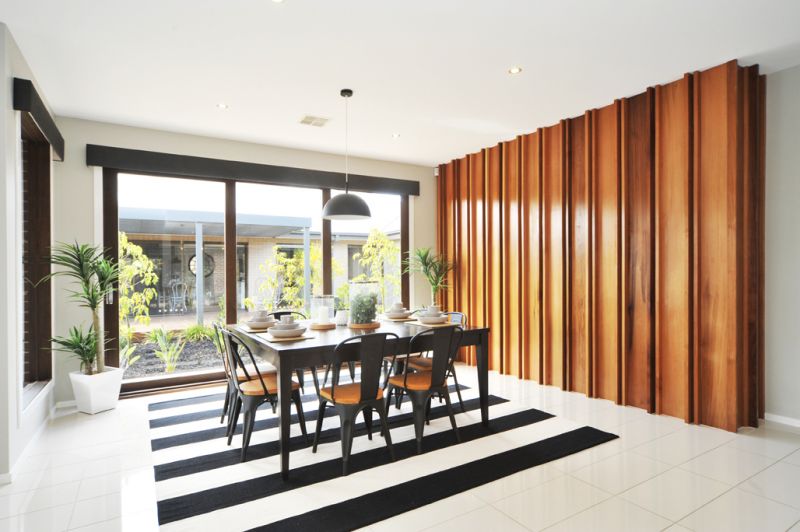
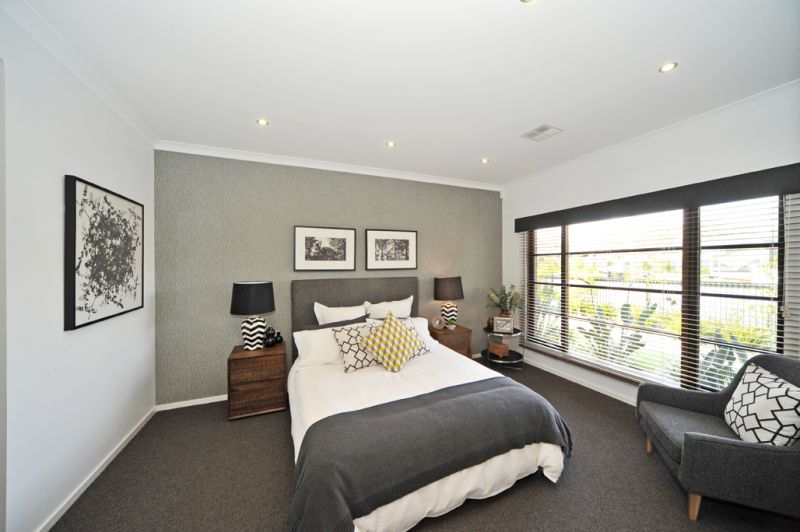
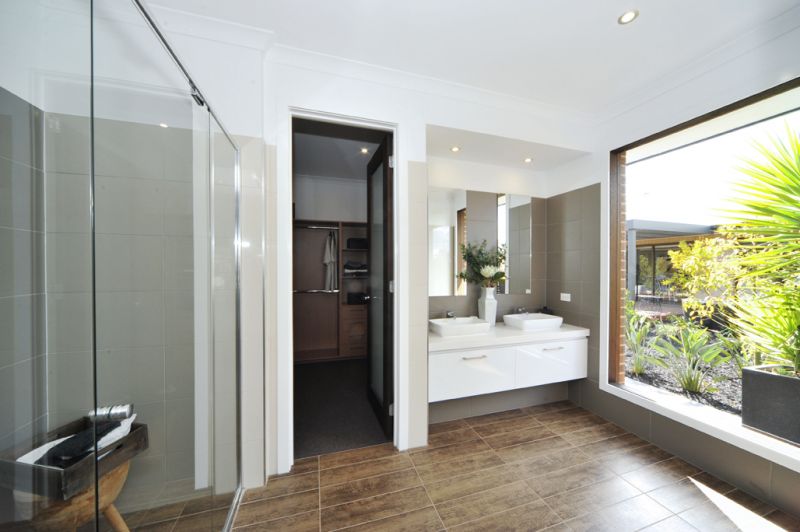
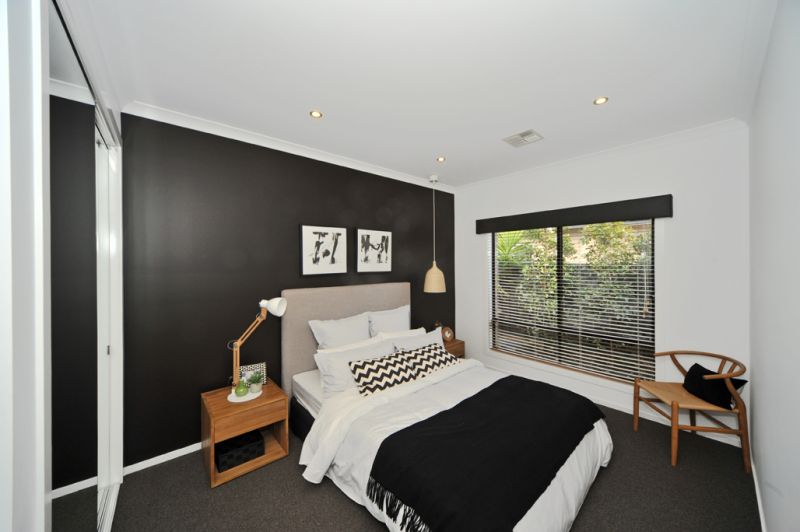
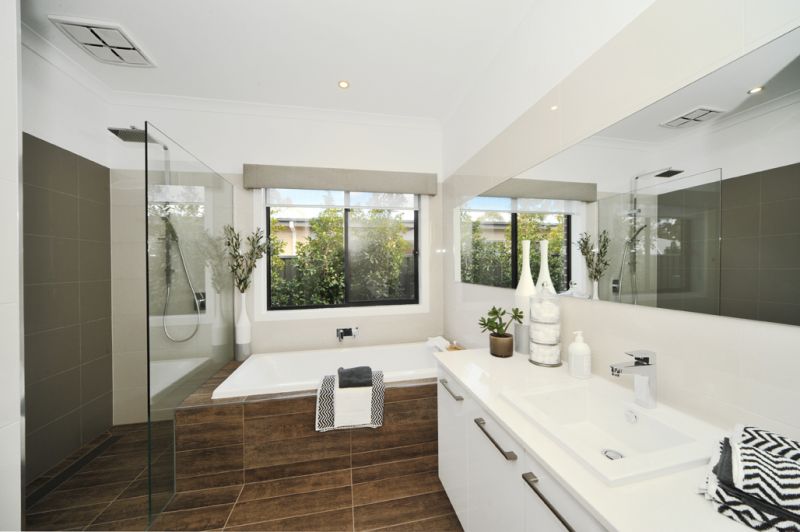
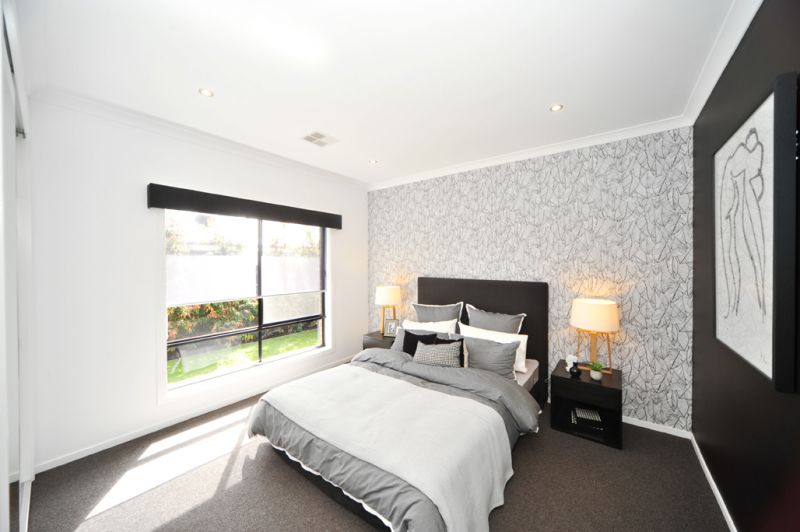
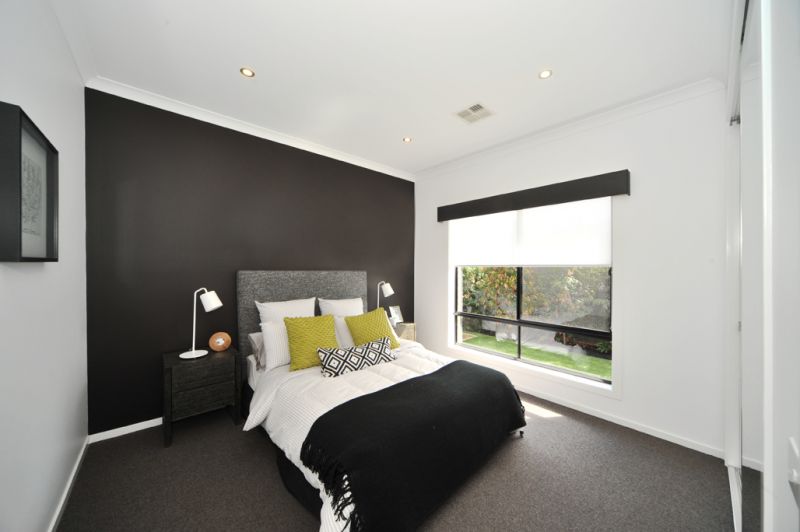
A timber feature wall in the dining area is impressive. Clever design positions the impressive master suite at the front of the residence, with its spacious en suite and spacious walk-in wardrobe ensuring a beautiful zoned space for relaxation. Bedrooms two, three and four are towards the rear of the home. All have built-in wardrobes and wonderful natural light. The family bathroom has a wet room and, like the en suite, has a showerhead plus hand-held shower.
The hub of the home is the dream entertainment space, a magnificent chef's kitchen with butler's pantry, beautiful dining, living and sitting rooms that flow into the vast outdoor room. This is a home designed for those who know how to party. This smart design makes the most of natural light and allows plenty of space for time together and entertaining, but also has clever places when you need to retreat. An inspection is a must so call the agent without delay.
A timber feature wall in the dining area is impressive. Clever design positions the impressive master suite at the front of the residence, with its spacious en suite and spacious walk-in wardrobe ensuring a beautiful zoned space for relaxation. Bedrooms two, three and four are towards the rear of the home. All have built-in wardrobes and wonderful natural light. The family bathroom has a wet room and, like the en suite, has a showerhead plus hand-held shower.
The hub of the home is the dream entertainment space, a magnificent chef's kitchen with butler's pantry, beautiful dining, living and sitting rooms that flow into the vast outdoor room. This is a home designed for those who know how to party. This smart design makes the most of natural light and allows plenty of space for time together and entertaining, but also has clever places when you need to retreat. An inspection is a must so call the agent without delay.
Features
- Living Area
- Air Conditioning
- Built-In Wardrobes
- Heating
- Prestige Homes