








Property ID: 1P2314
16 Ruth Street Golden Square VIC
$ 657,000
- 4
- 2
- 4
-
House
-
Sold
-
2
-
2
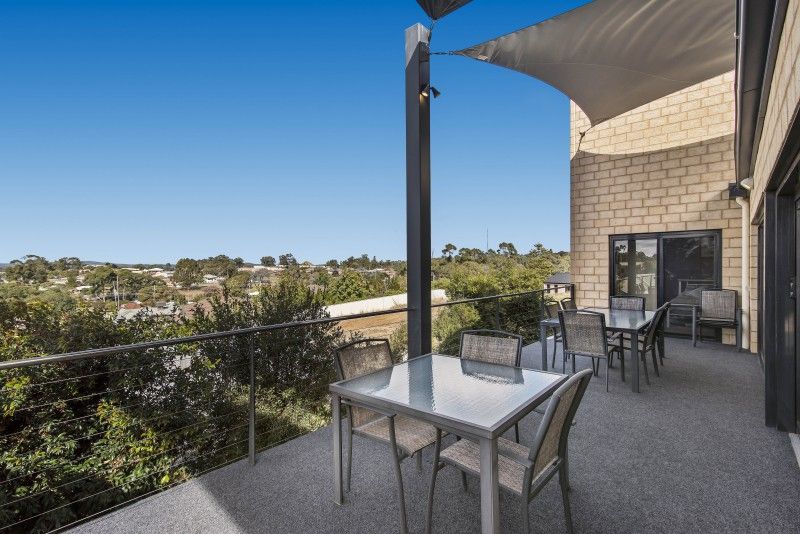
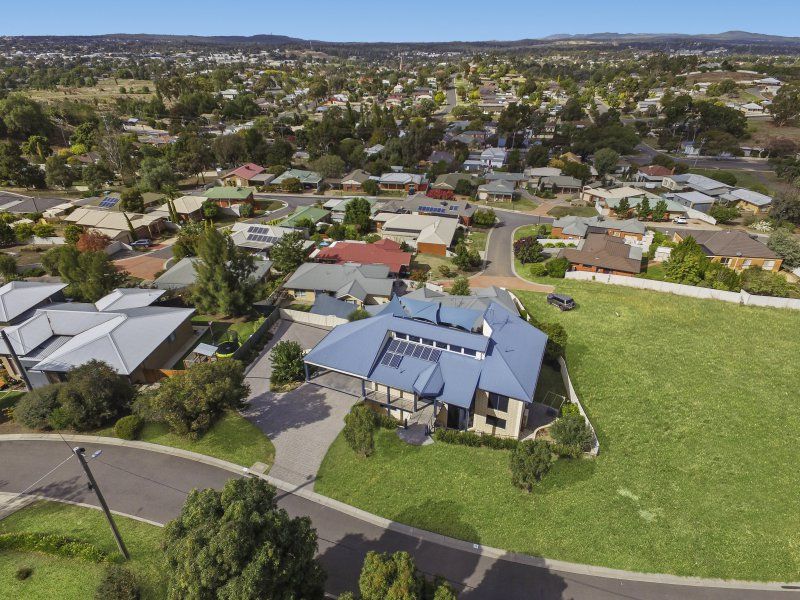
One of the best views in Bendigo!
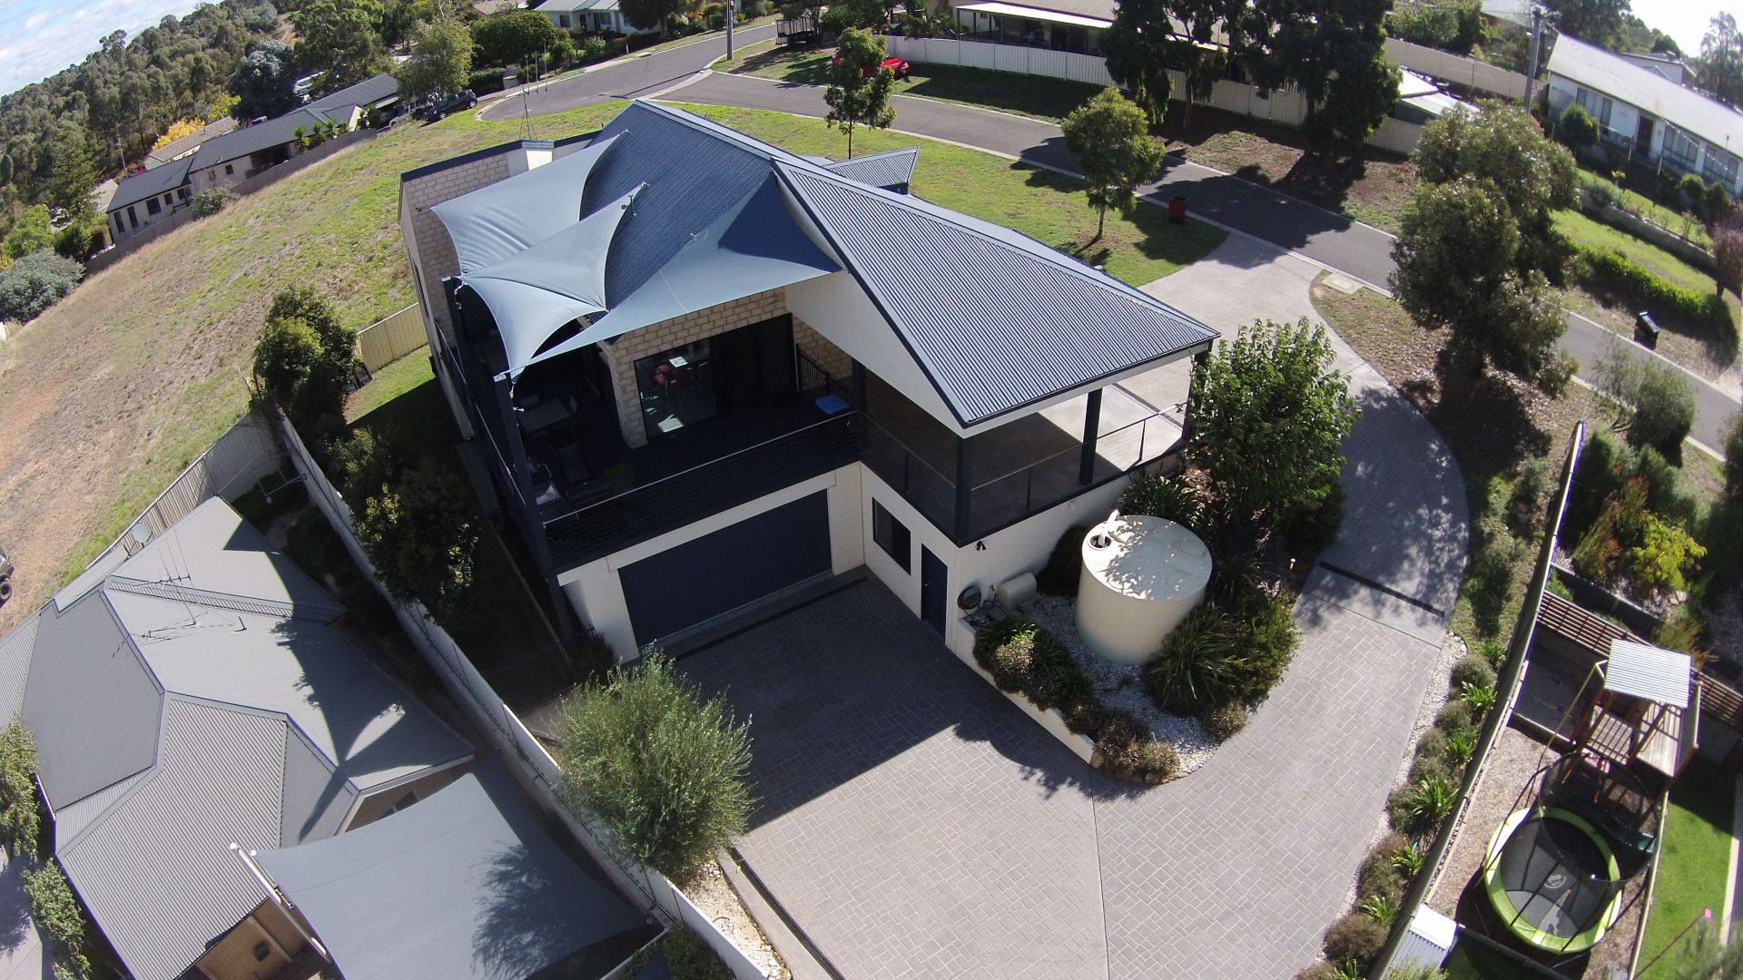
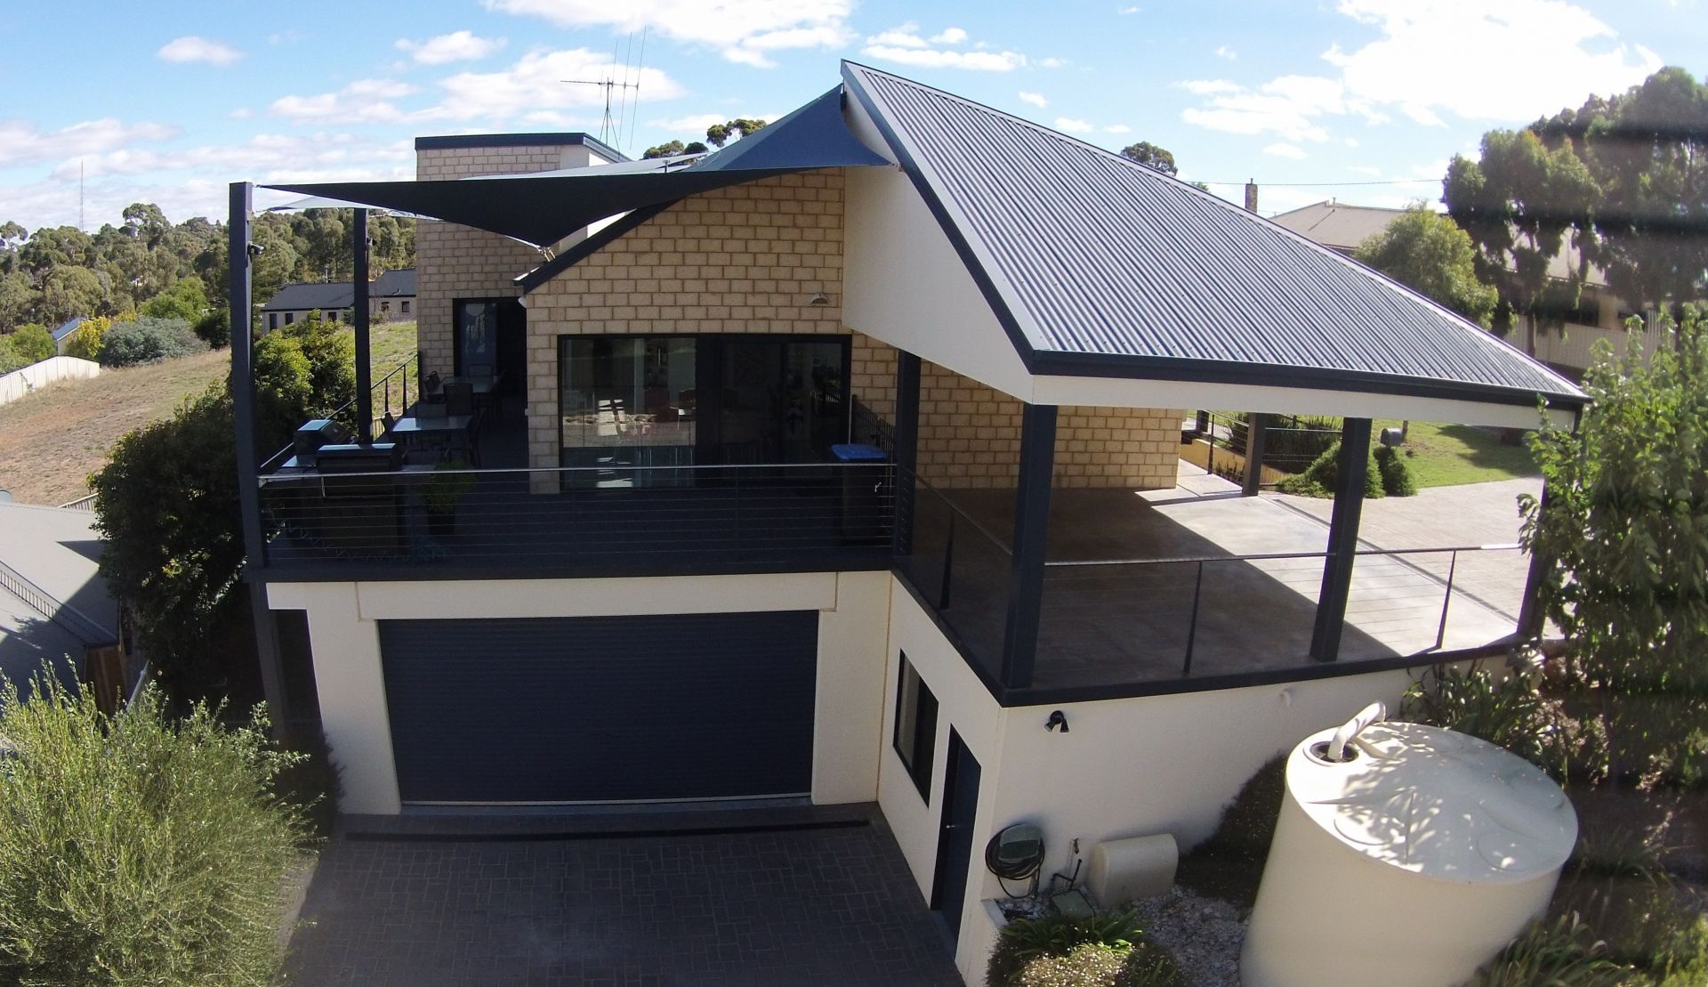
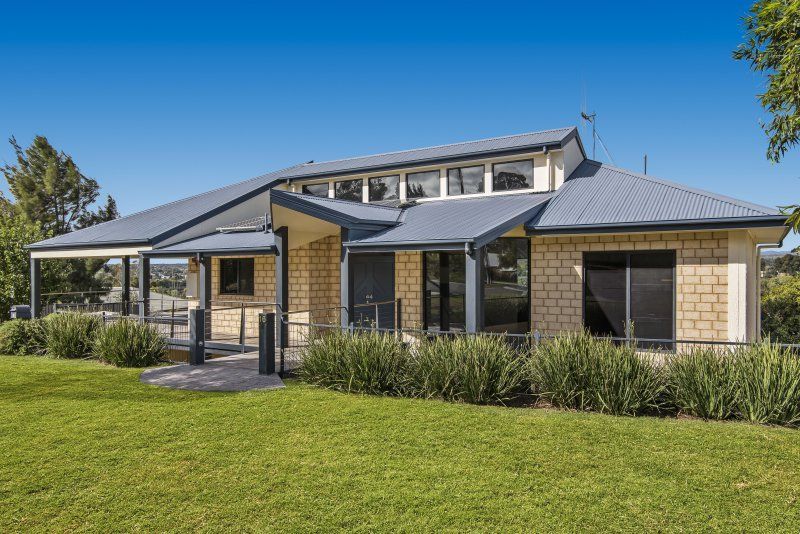
This one of a kind architecturally designed executive home sits high above Golden Square & offers the best of family living with possibly one of the best 180 degree views across Bendigo. Built by award winning premium builder Geoff Flack, the home combines a solid construction of concrete tilt panels, energy efficient Western Australian Austral clay bricks & double glazed windows.
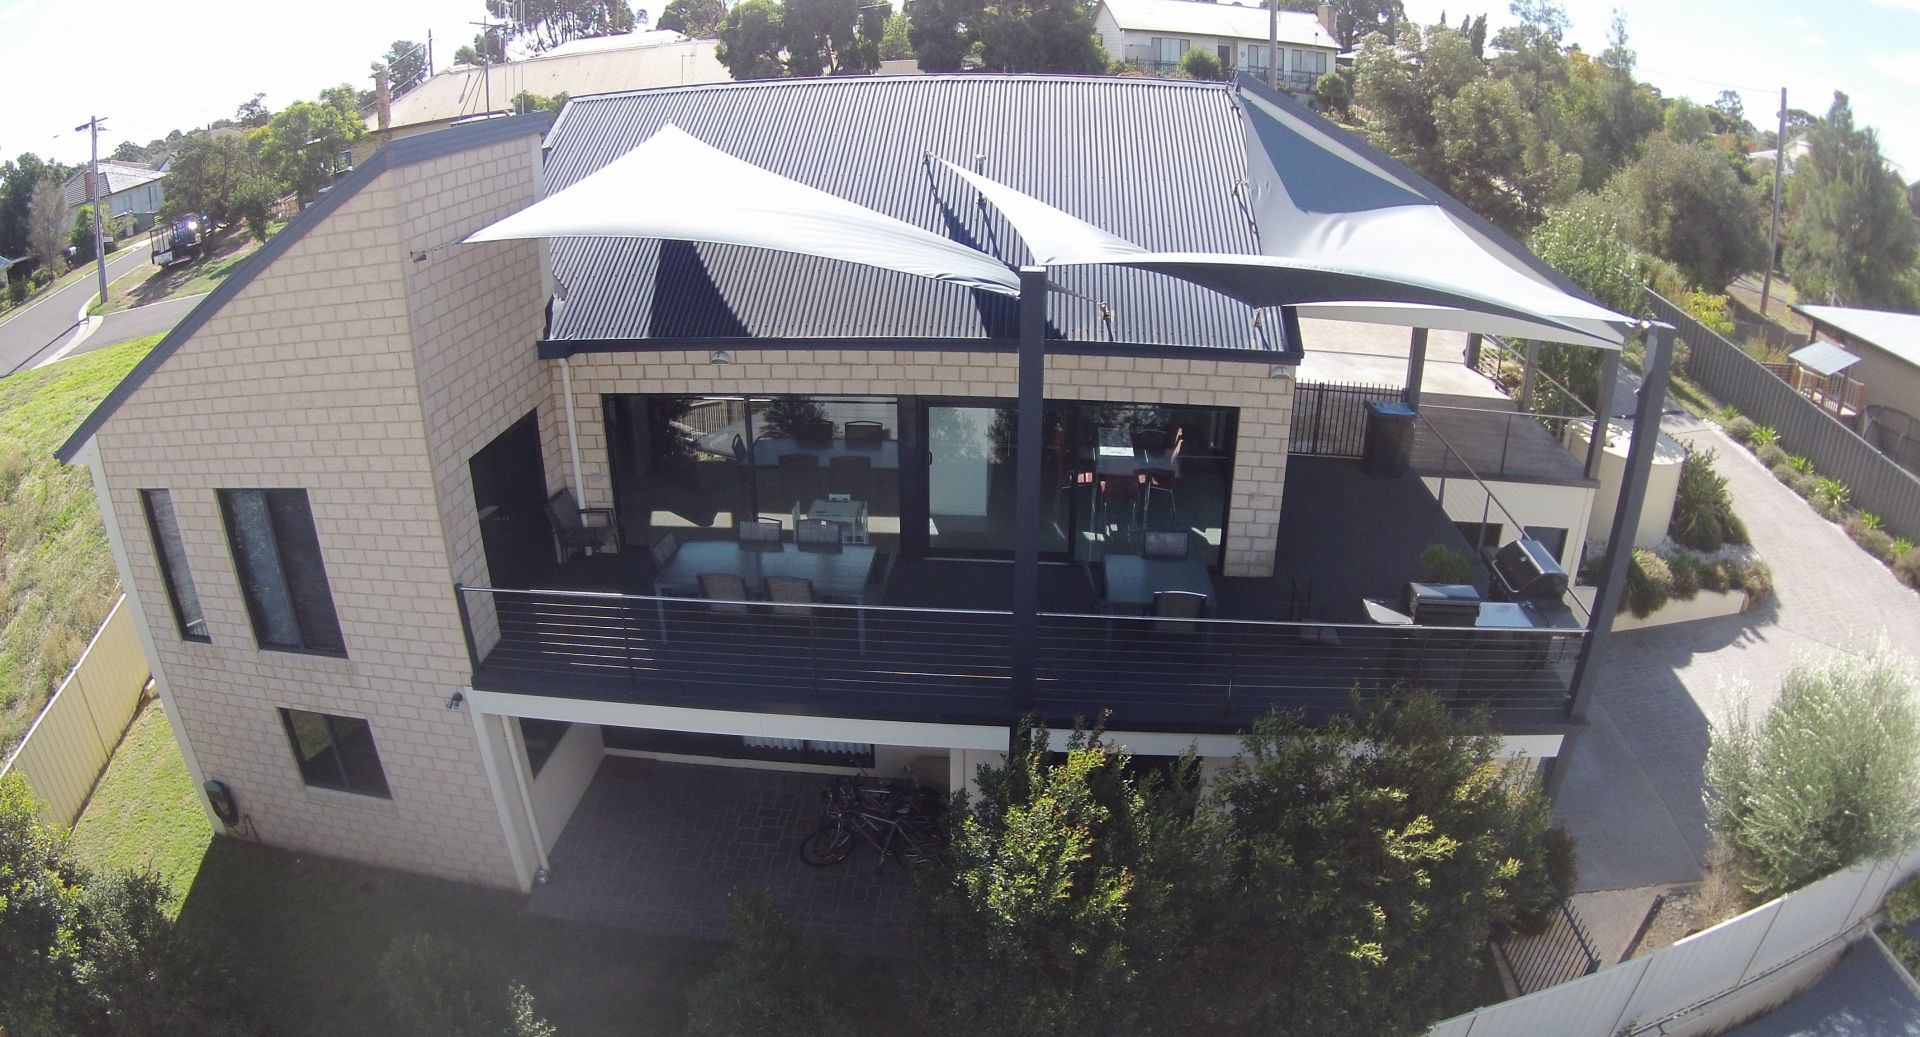
As soon as you're inside you can see that the architect really went the extra mile with high ceilings & large windows across the back of the home offering uninterrupted views that can only be appreciated by inspecting the property yourself.
Upstairs the home boasts:
*Large entry overlooking an open staircase & atrium.
*Large living area with sweeping views.
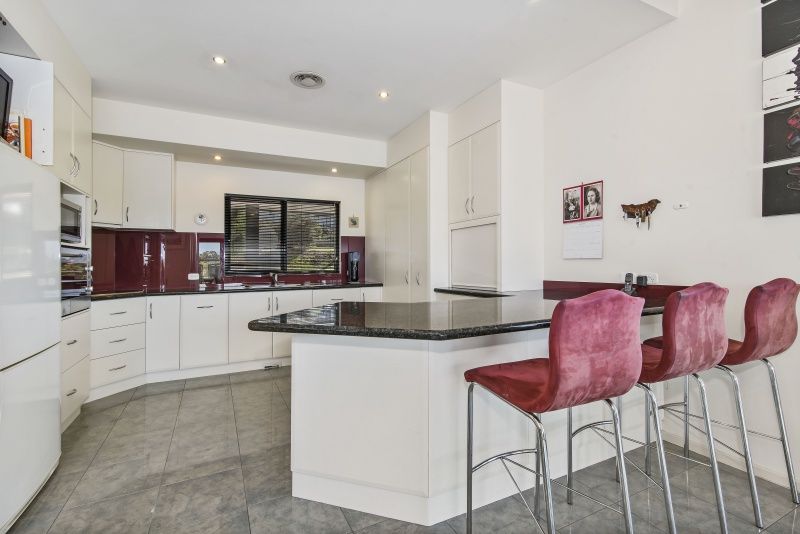
*A well thought out & equipped kitchen including granite bench tops, quality appliances & views.
*Meals area that also has sweeping views.
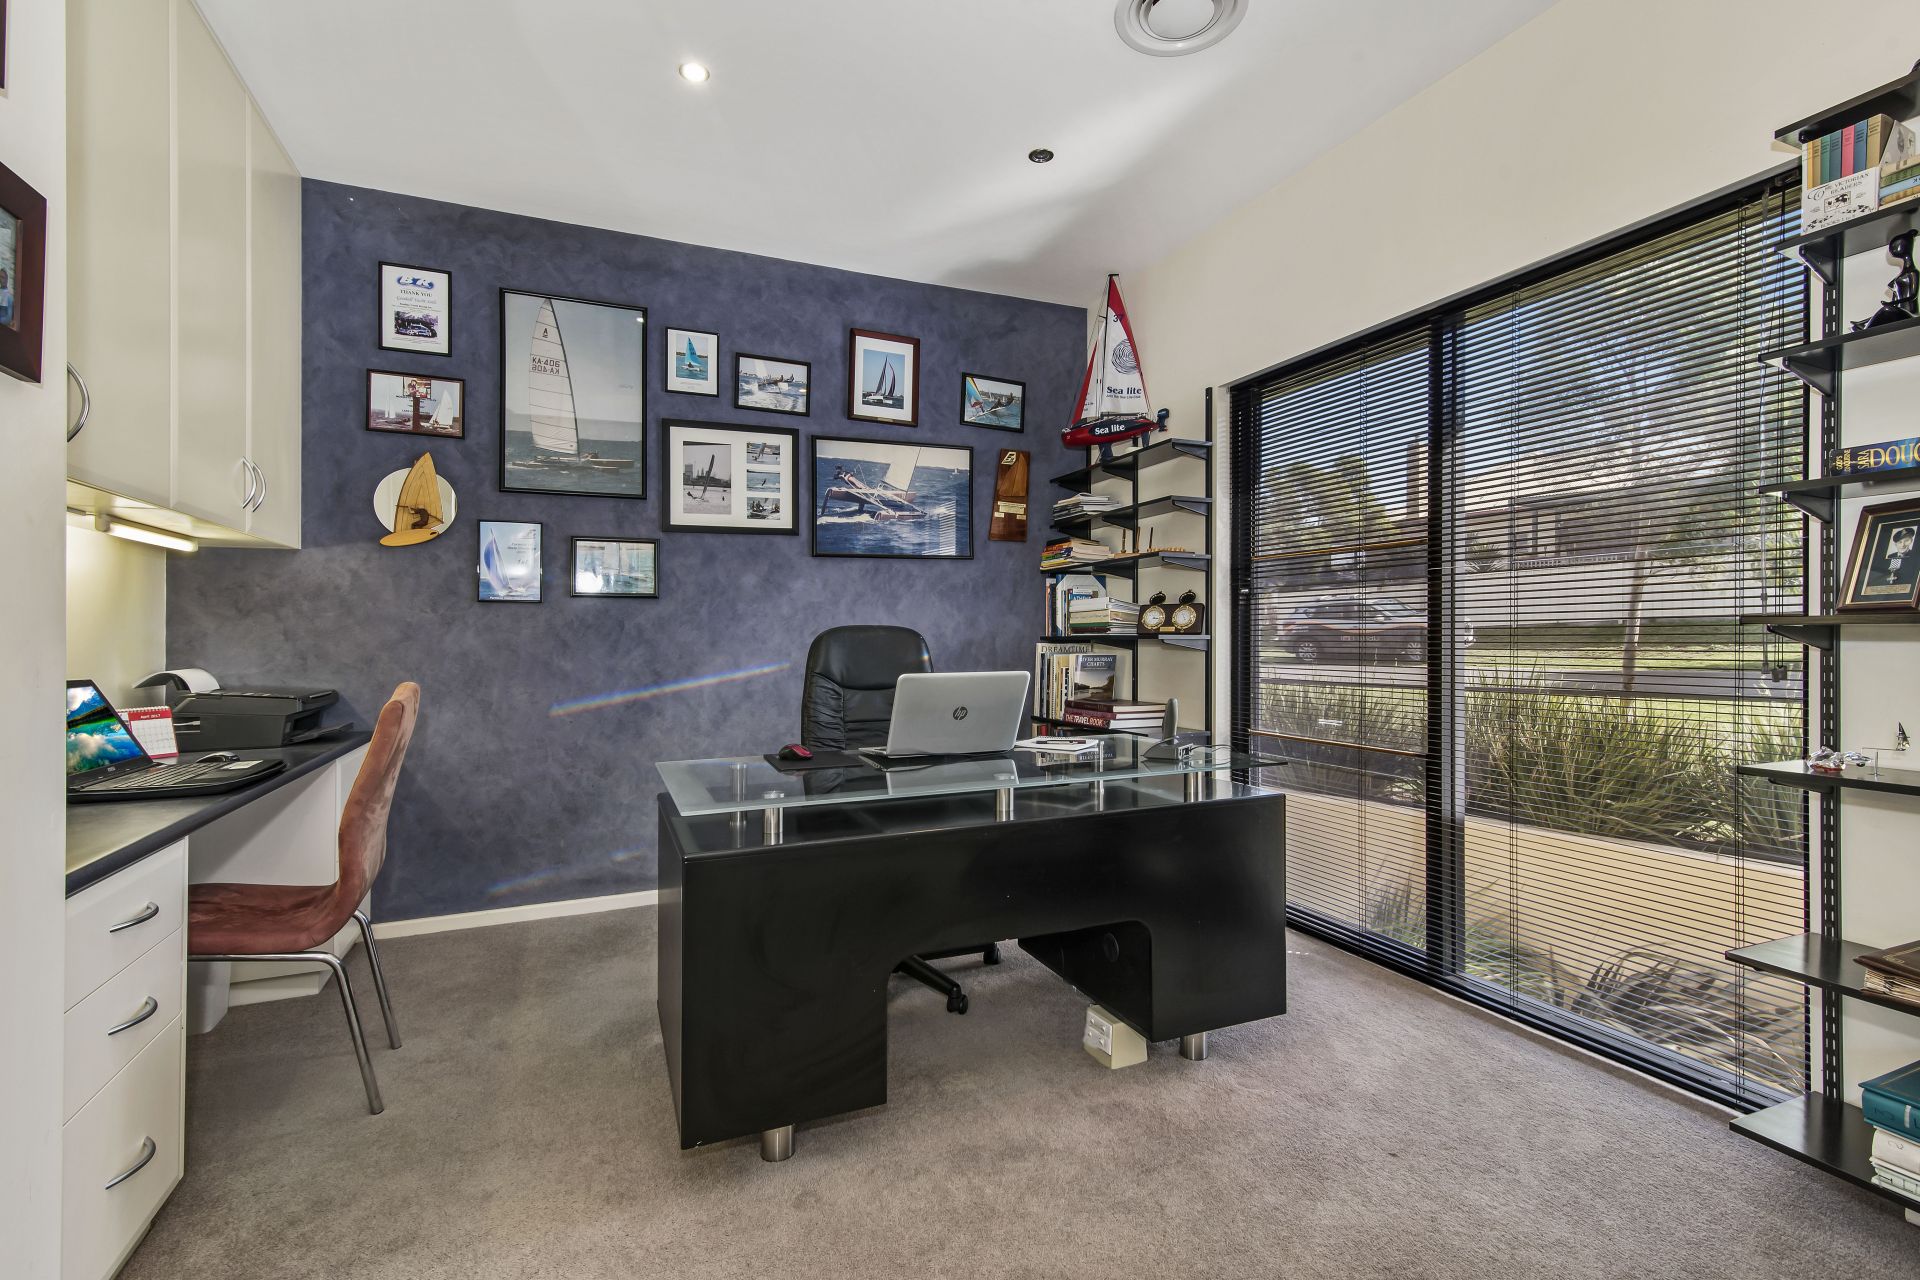
*Large office/study with built in shelving & desk.
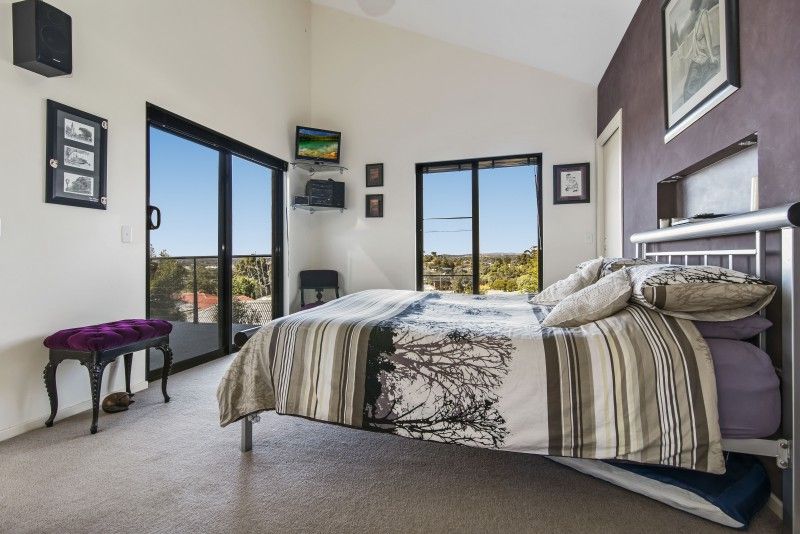
*Master bedroom with views, ensuite & walk in robe.
*Sliding glass doors to the large balcony/outdoor living area with views.
*Even the carport has amazing views which makes arriving home an absolute pleasure!
Downstairs the home boasts:
*Bedrooms 2 & 4 both with built in robes & a huge 3rd bedroom with walk in robe.
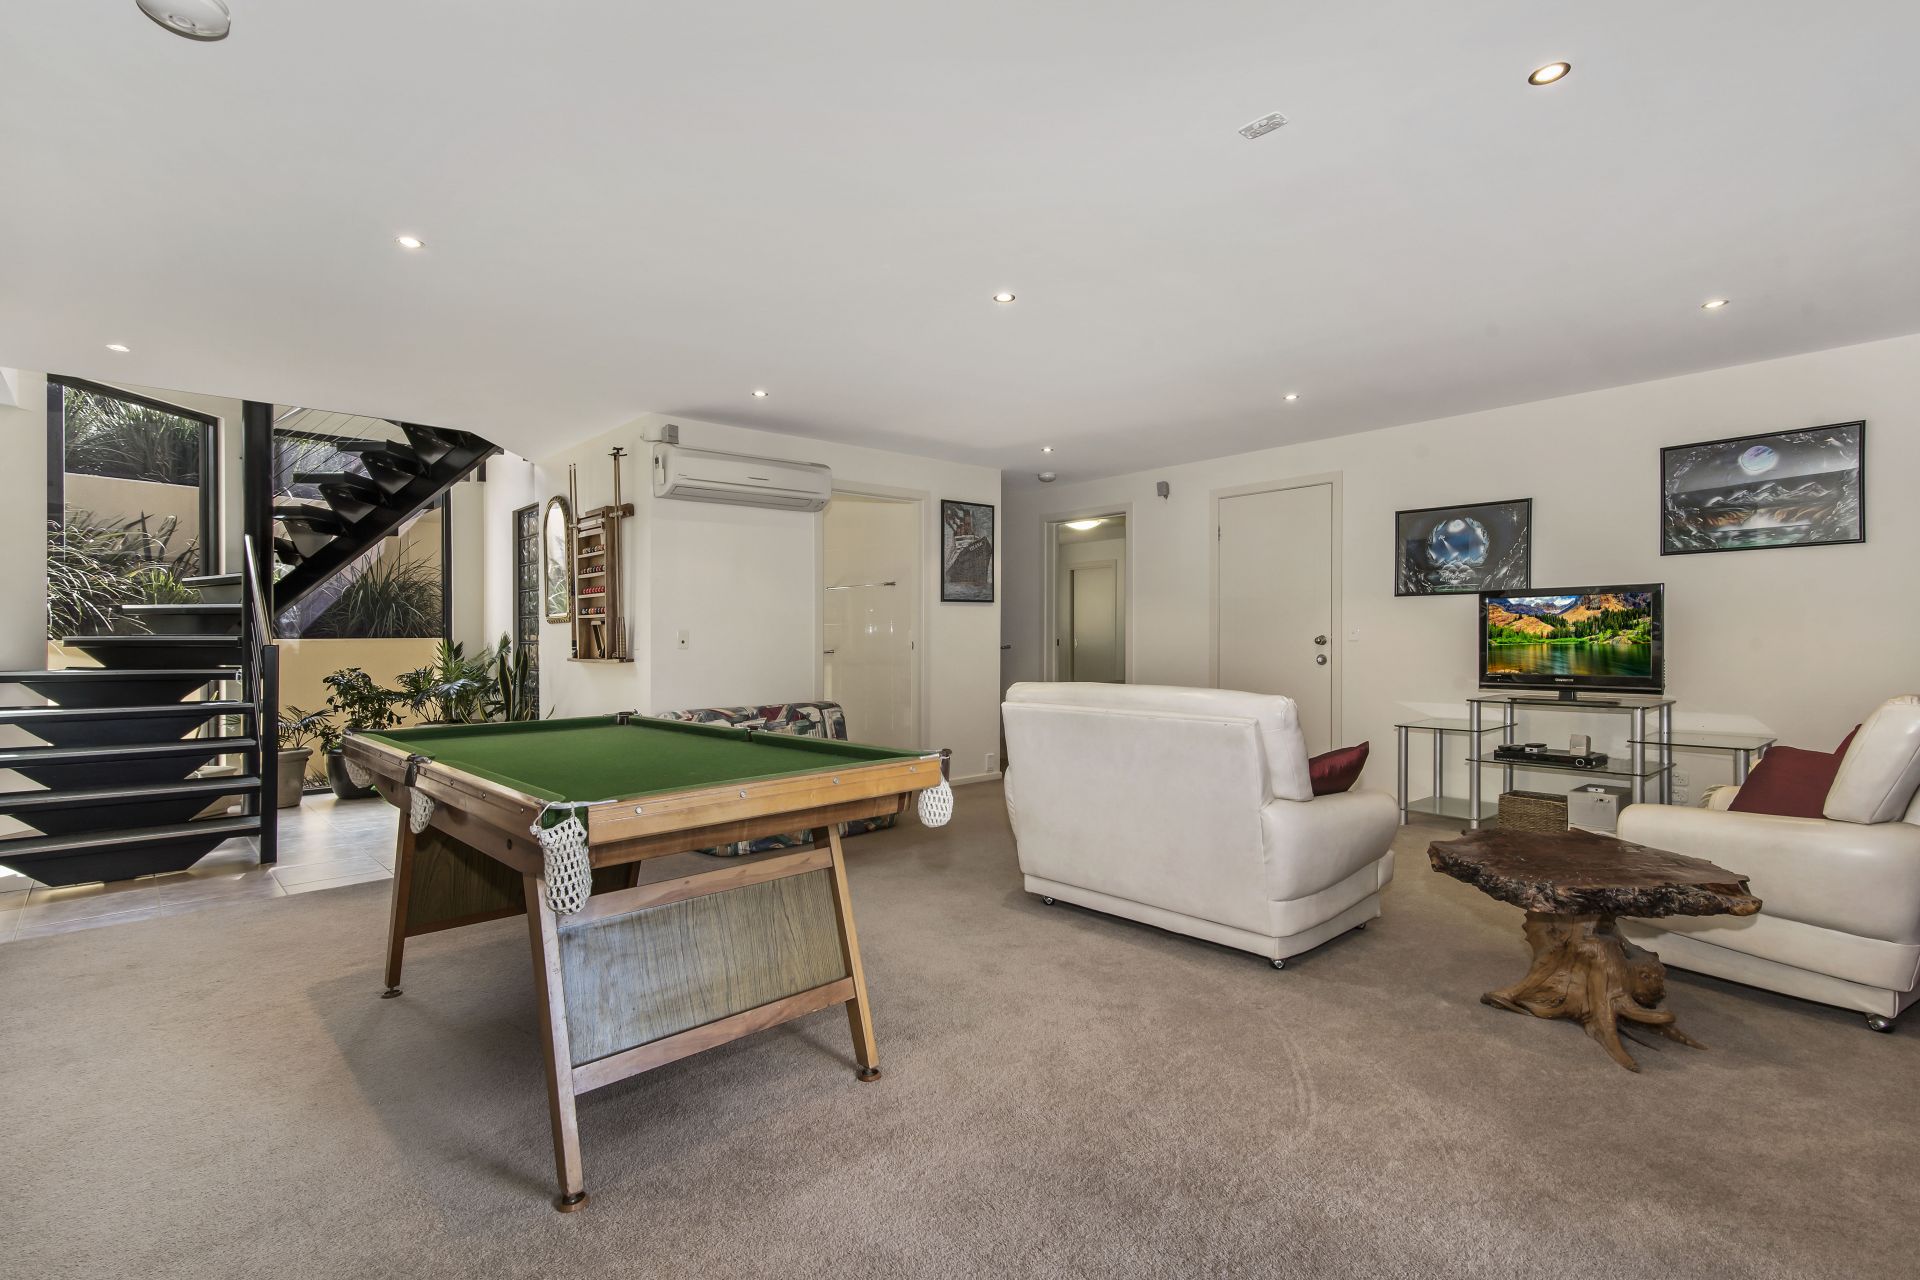
*Second living area with Kitchenette
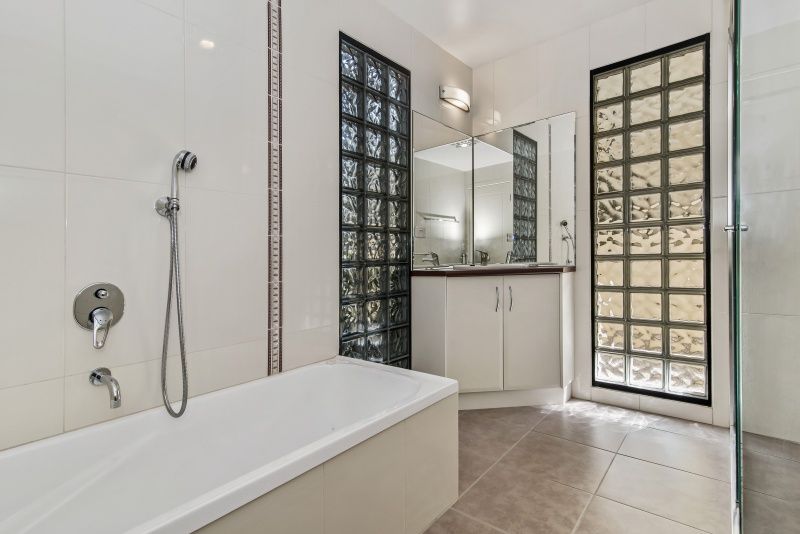
*Second bathroom, separate toilet, powder room & Laundry
*Sliding glass door to veranda/outdoor living area
*Entry to the oversize garage with separate workshop/gym room & storage/cellar room.
Outside the home boasts:
*Large double carport with views
*Plenty of off street parking
*Landscaped with well established low maintenance gardens
* Fruit trees including lemon, mandarin, cherry & olives plus veggie patch
*9000 litre water tank & programmable reticulated watering system
*Solid retaining walls constructed from concrete tilt panels
Rarely are homes constructed with such solid engineering excellence that was truly ahead of its time when built in 2004. To fully appreciate what the home has to offer & its quiet cul-de-sac location an inspection is a must.
As soon as you're inside you can see that the architect really went the extra mile with high ceilings & large windows across the back of the home offering uninterrupted views that can only be appreciated by inspecting the property yourself.
Upstairs the home boasts:
*Large entry overlooking an open staircase & atrium.
*Large living area with sweeping views.
*A well thought out & equipped kitchen including granite bench tops, quality appliances & views.
*Meals area that also has sweeping views.
*Large office/study with built in shelving & desk.
*Master bedroom with views, ensuite & walk in robe.
*Sliding glass doors to the large balcony/outdoor living area with views.
*Even the carport has amazing views which makes arriving home an absolute pleasure!
Downstairs the home boasts:
*Bedrooms 2 & 4 both with built in robes & a huge 3rd bedroom with walk in robe.
*Second living area with Kitchenette
*Second bathroom, separate toilet, powder room & Laundry
*Sliding glass door to veranda/outdoor living area
*Entry to the oversize garage with separate workshop/gym room & storage/cellar room.
Outside the home boasts:
*Large double carport with views
*Plenty of off street parking
*Landscaped with well established low maintenance gardens
* Fruit trees including lemon, mandarin, cherry & olives plus veggie patch
*9000 litre water tank & programmable reticulated watering system
*Solid retaining walls constructed from concrete tilt panels
Rarely are homes constructed with such solid engineering excellence that was truly ahead of its time when built in 2004. To fully appreciate what the home has to offer & its quiet cul-de-sac location an inspection is a must.
Features
- Study
- Living Area
- Air Conditioning
- Area Views
- Built-In Wardrobes
- Close to Schools
- Close to Shops
- Close to Transport
- Heating